Exclusive Properties
Find your perfect sanctuary from our curated selection of Noida and Greater Noida's finest real estate.
Find your perfect sanctuary from our curated selection of Noida and Greater Noida's finest real estate.
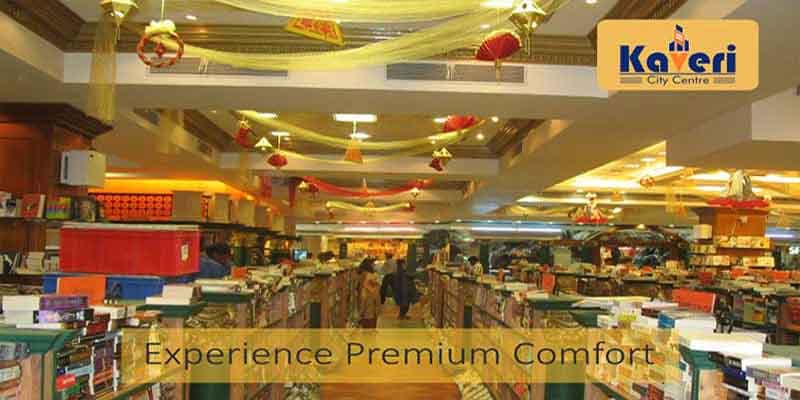
Starting Price
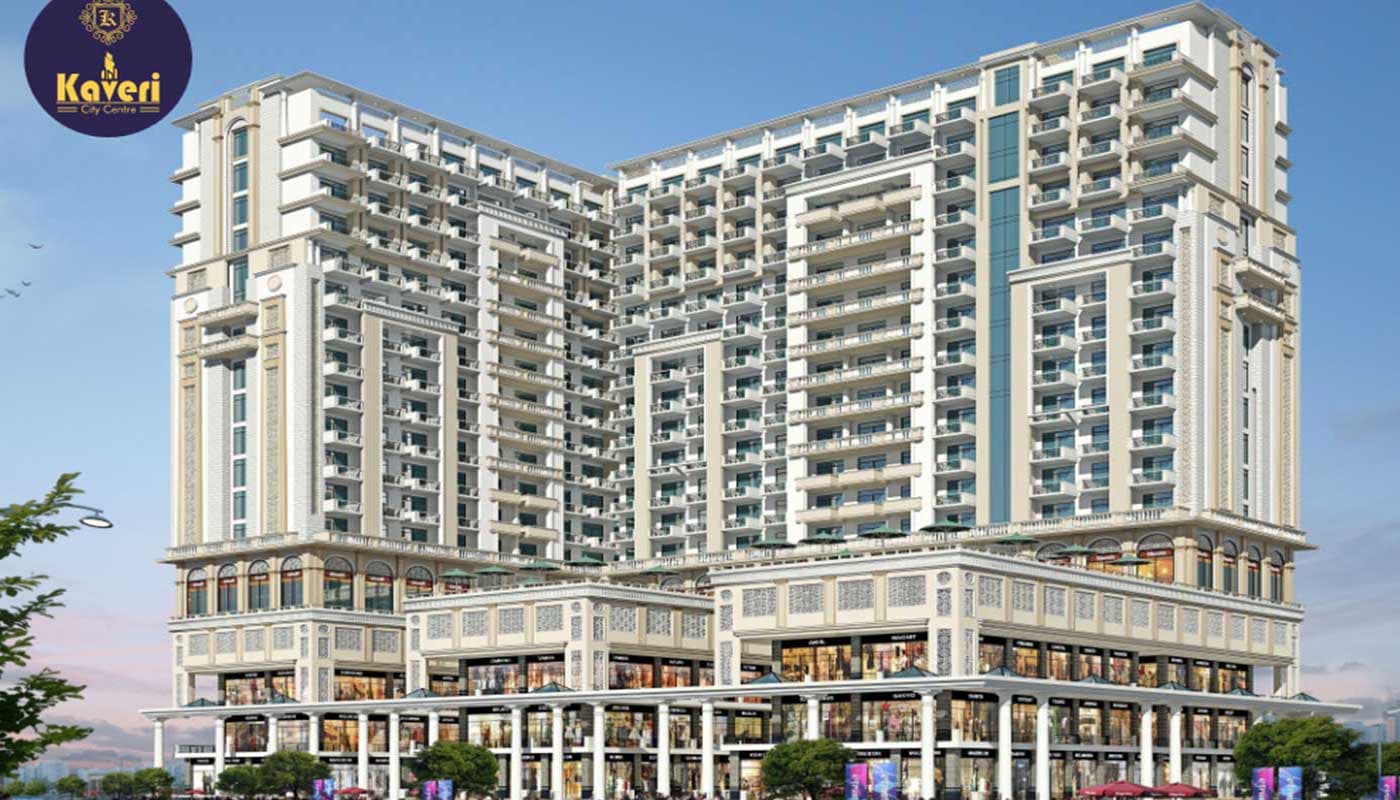
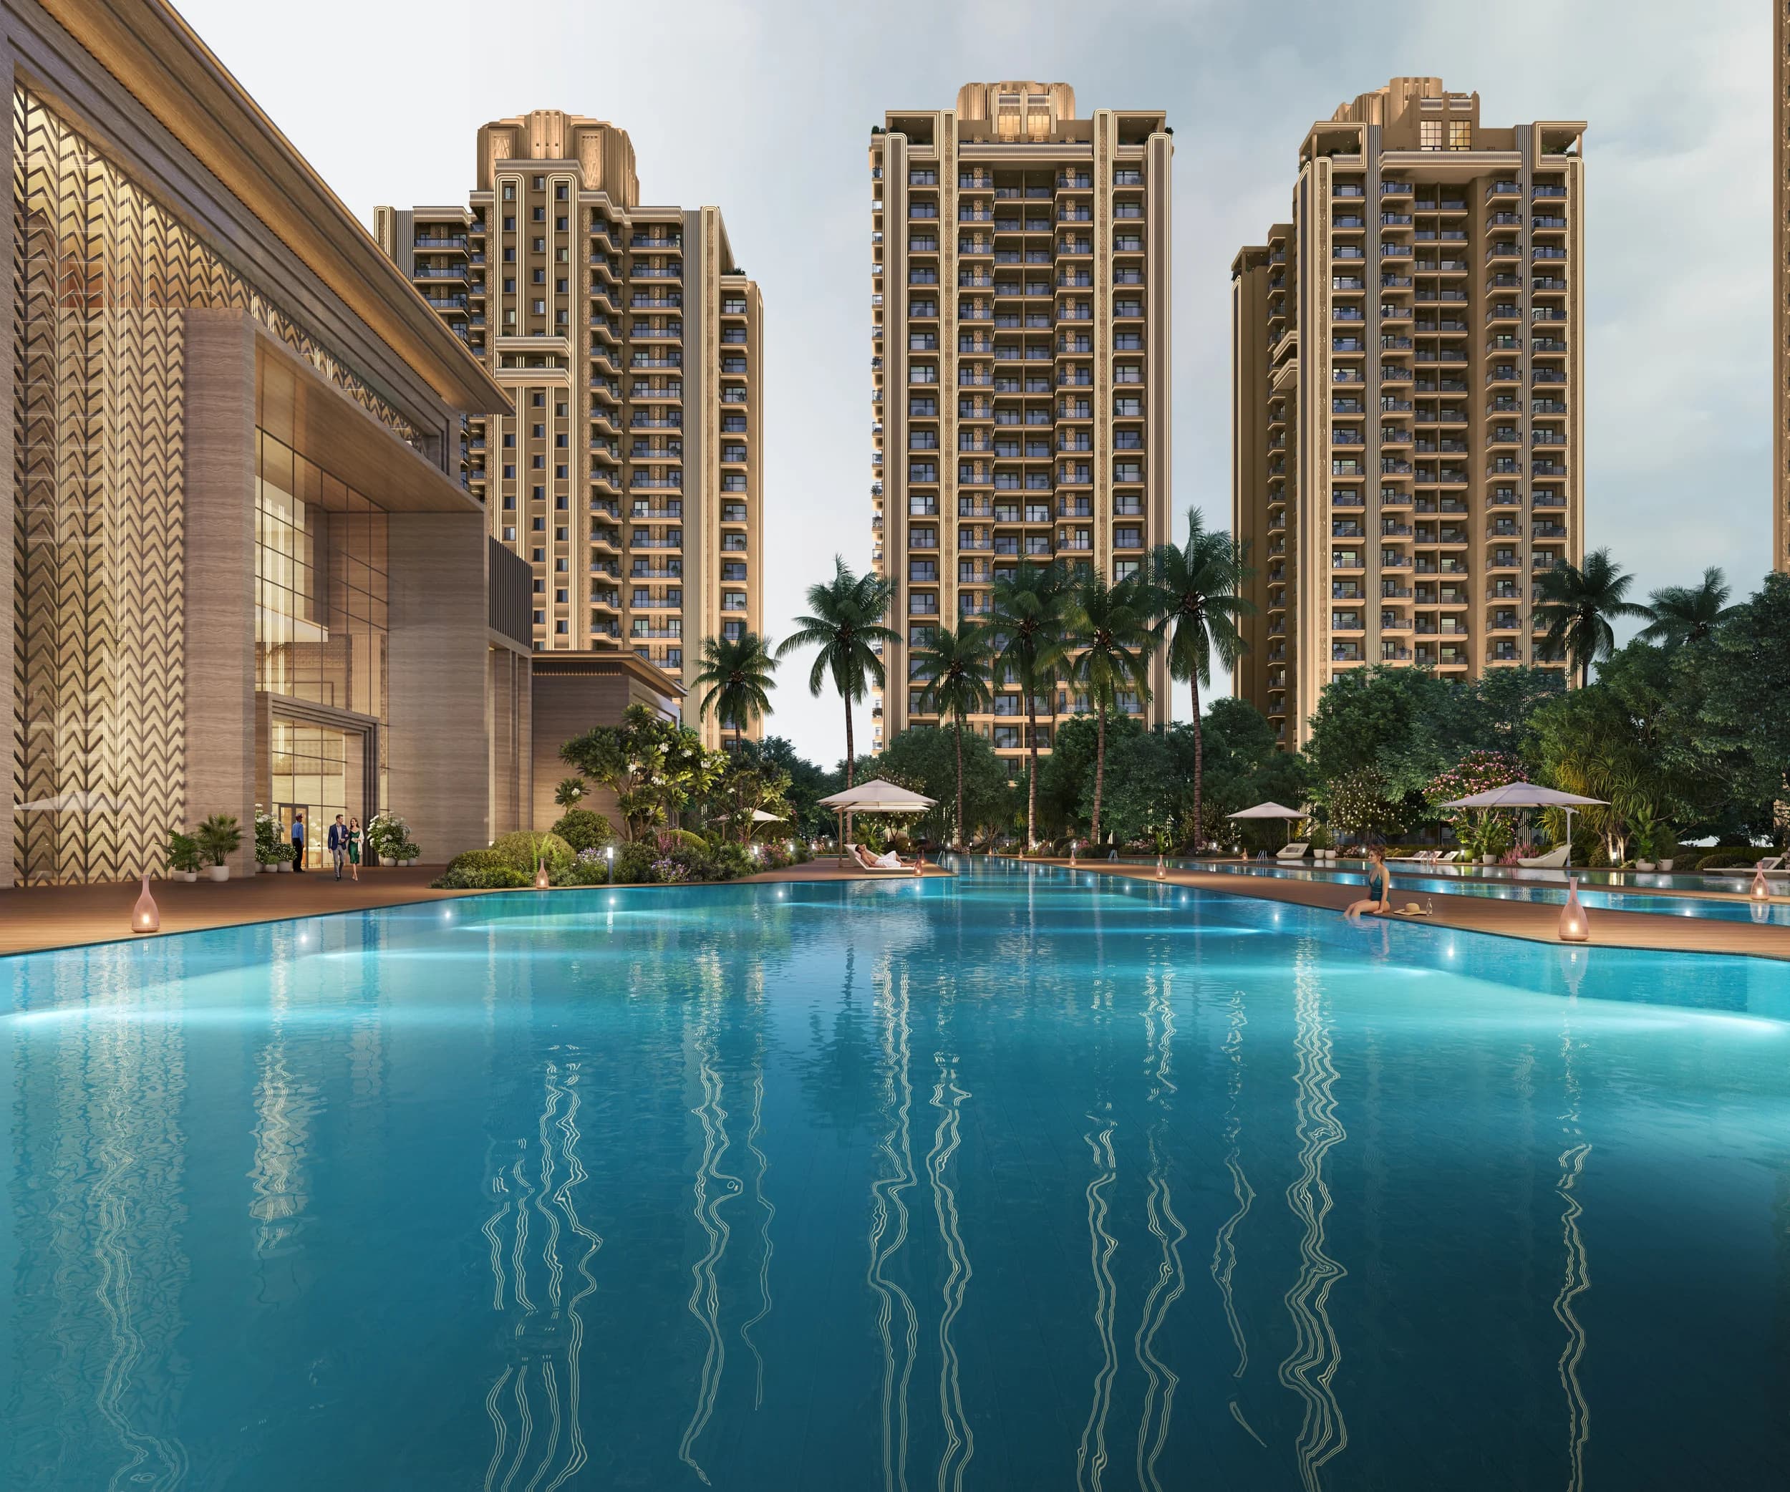
Kaveri City Centre is a well-located commercial development in Delta 1, Greater Noida, offering modern commercial spaces with excellent connectivity and convenient access to key business hubs, metro connectivity and essential amenities.
Developer
Kaveri Technobuild Pvt. Ltd.
Configuration
1 BHK
Carpet Area
400 Sq.Ft.
Possession
Jan 2023
Delta 1, Greater Noida, Greater Noida, Uttar Pradesh, India
KAVERI TECHOBUILD PVT. LTD.
Plot No. C-06, Delta-1, Greater Noida, Gautam Buddha Nagar, Uttar Pradesh - 201310
Pincode: 201310
Features
Thoughtfully curated amenities for a comfortable, convenient, and elevated lifestyle.
Built for a Better Life
Experience the perfect blend of luxury, sustainability, and community in every aspect of your living.
Advanced security for complete peace of mind.
Sustainable spaces for a healthier lifestyle.
Luxury amenities for modern and elevated living.
Spaces designed for connection and togetherness.
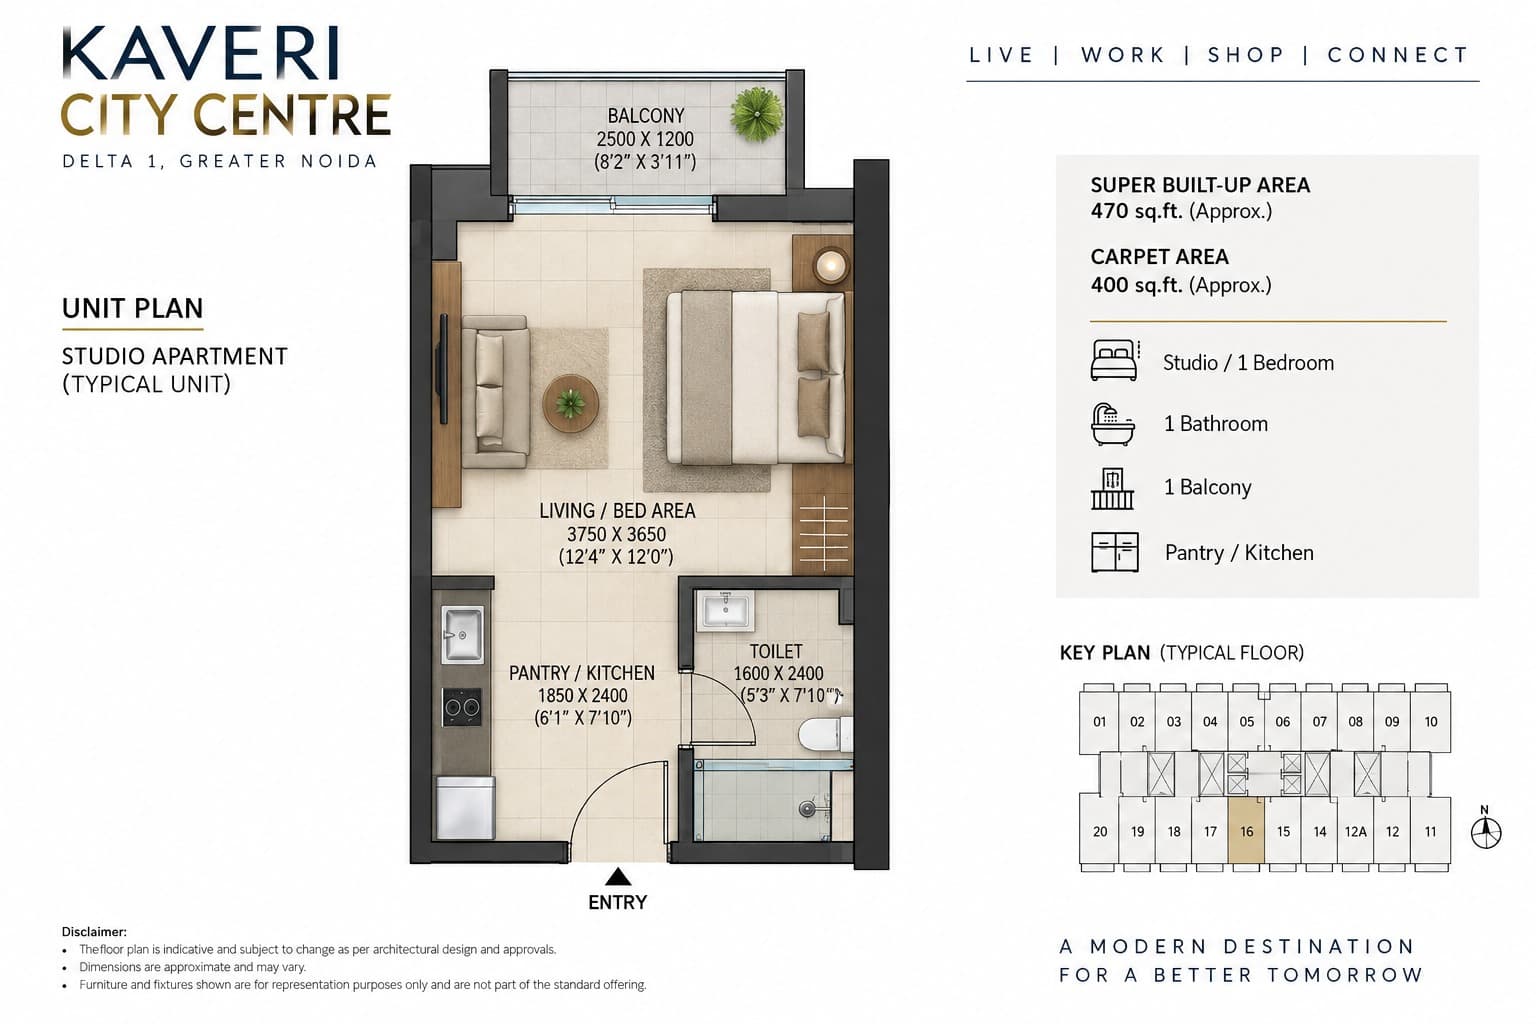
470 sq.ft
KAVERI TECHNOBUILD PRIVATE LIMITED (CIN: U45204DL2011PTC216765) is a Private company incorporated on 29 Mar 2011. It is classified as Non-government company and is registered at Registrar of Companies, Delhi. Its authorized share capital is Rs. 60000000.00 and its paid up capital is Rs. 20600000.00. KAVERI TECHNOBUILD PRIVATE LIMITED's Annual General Meeting (AGM) was last held on 30 Sep 2023. and as per records from Ministry of Corporate Affairs (MCA), its balance sheet was last filed on 2023-03-31.KAVERI TECHNOBUILD PRIVATE LIMITED's NIC code is 4520 (which is part of its CIN). As per the NIC code, it is inolved in Building of complete constructions or parts thereof; civil engineering.
Experience
N/A
Delivered
Multiple Projects
Status
Premium Builder
Disclaimer: The content provided on this page, including but not limited to project details, pricing, floor plans, and amenities, is for informational purposes only. While we strive to ensure accuracy, the developer reserves the right to make modifications to the project specifications without prior notice.
Pricing mentioned is indicative and subject to change. The images shown may be artistic impressions or stock photography meant for representation purposes only. We advise buyers to verify all details independently with the developer and review the RERA registration before making any purchasing decisions. Square AR Spaces acts solely as an advisory consultant.
Our property consultant will contact you shortly.
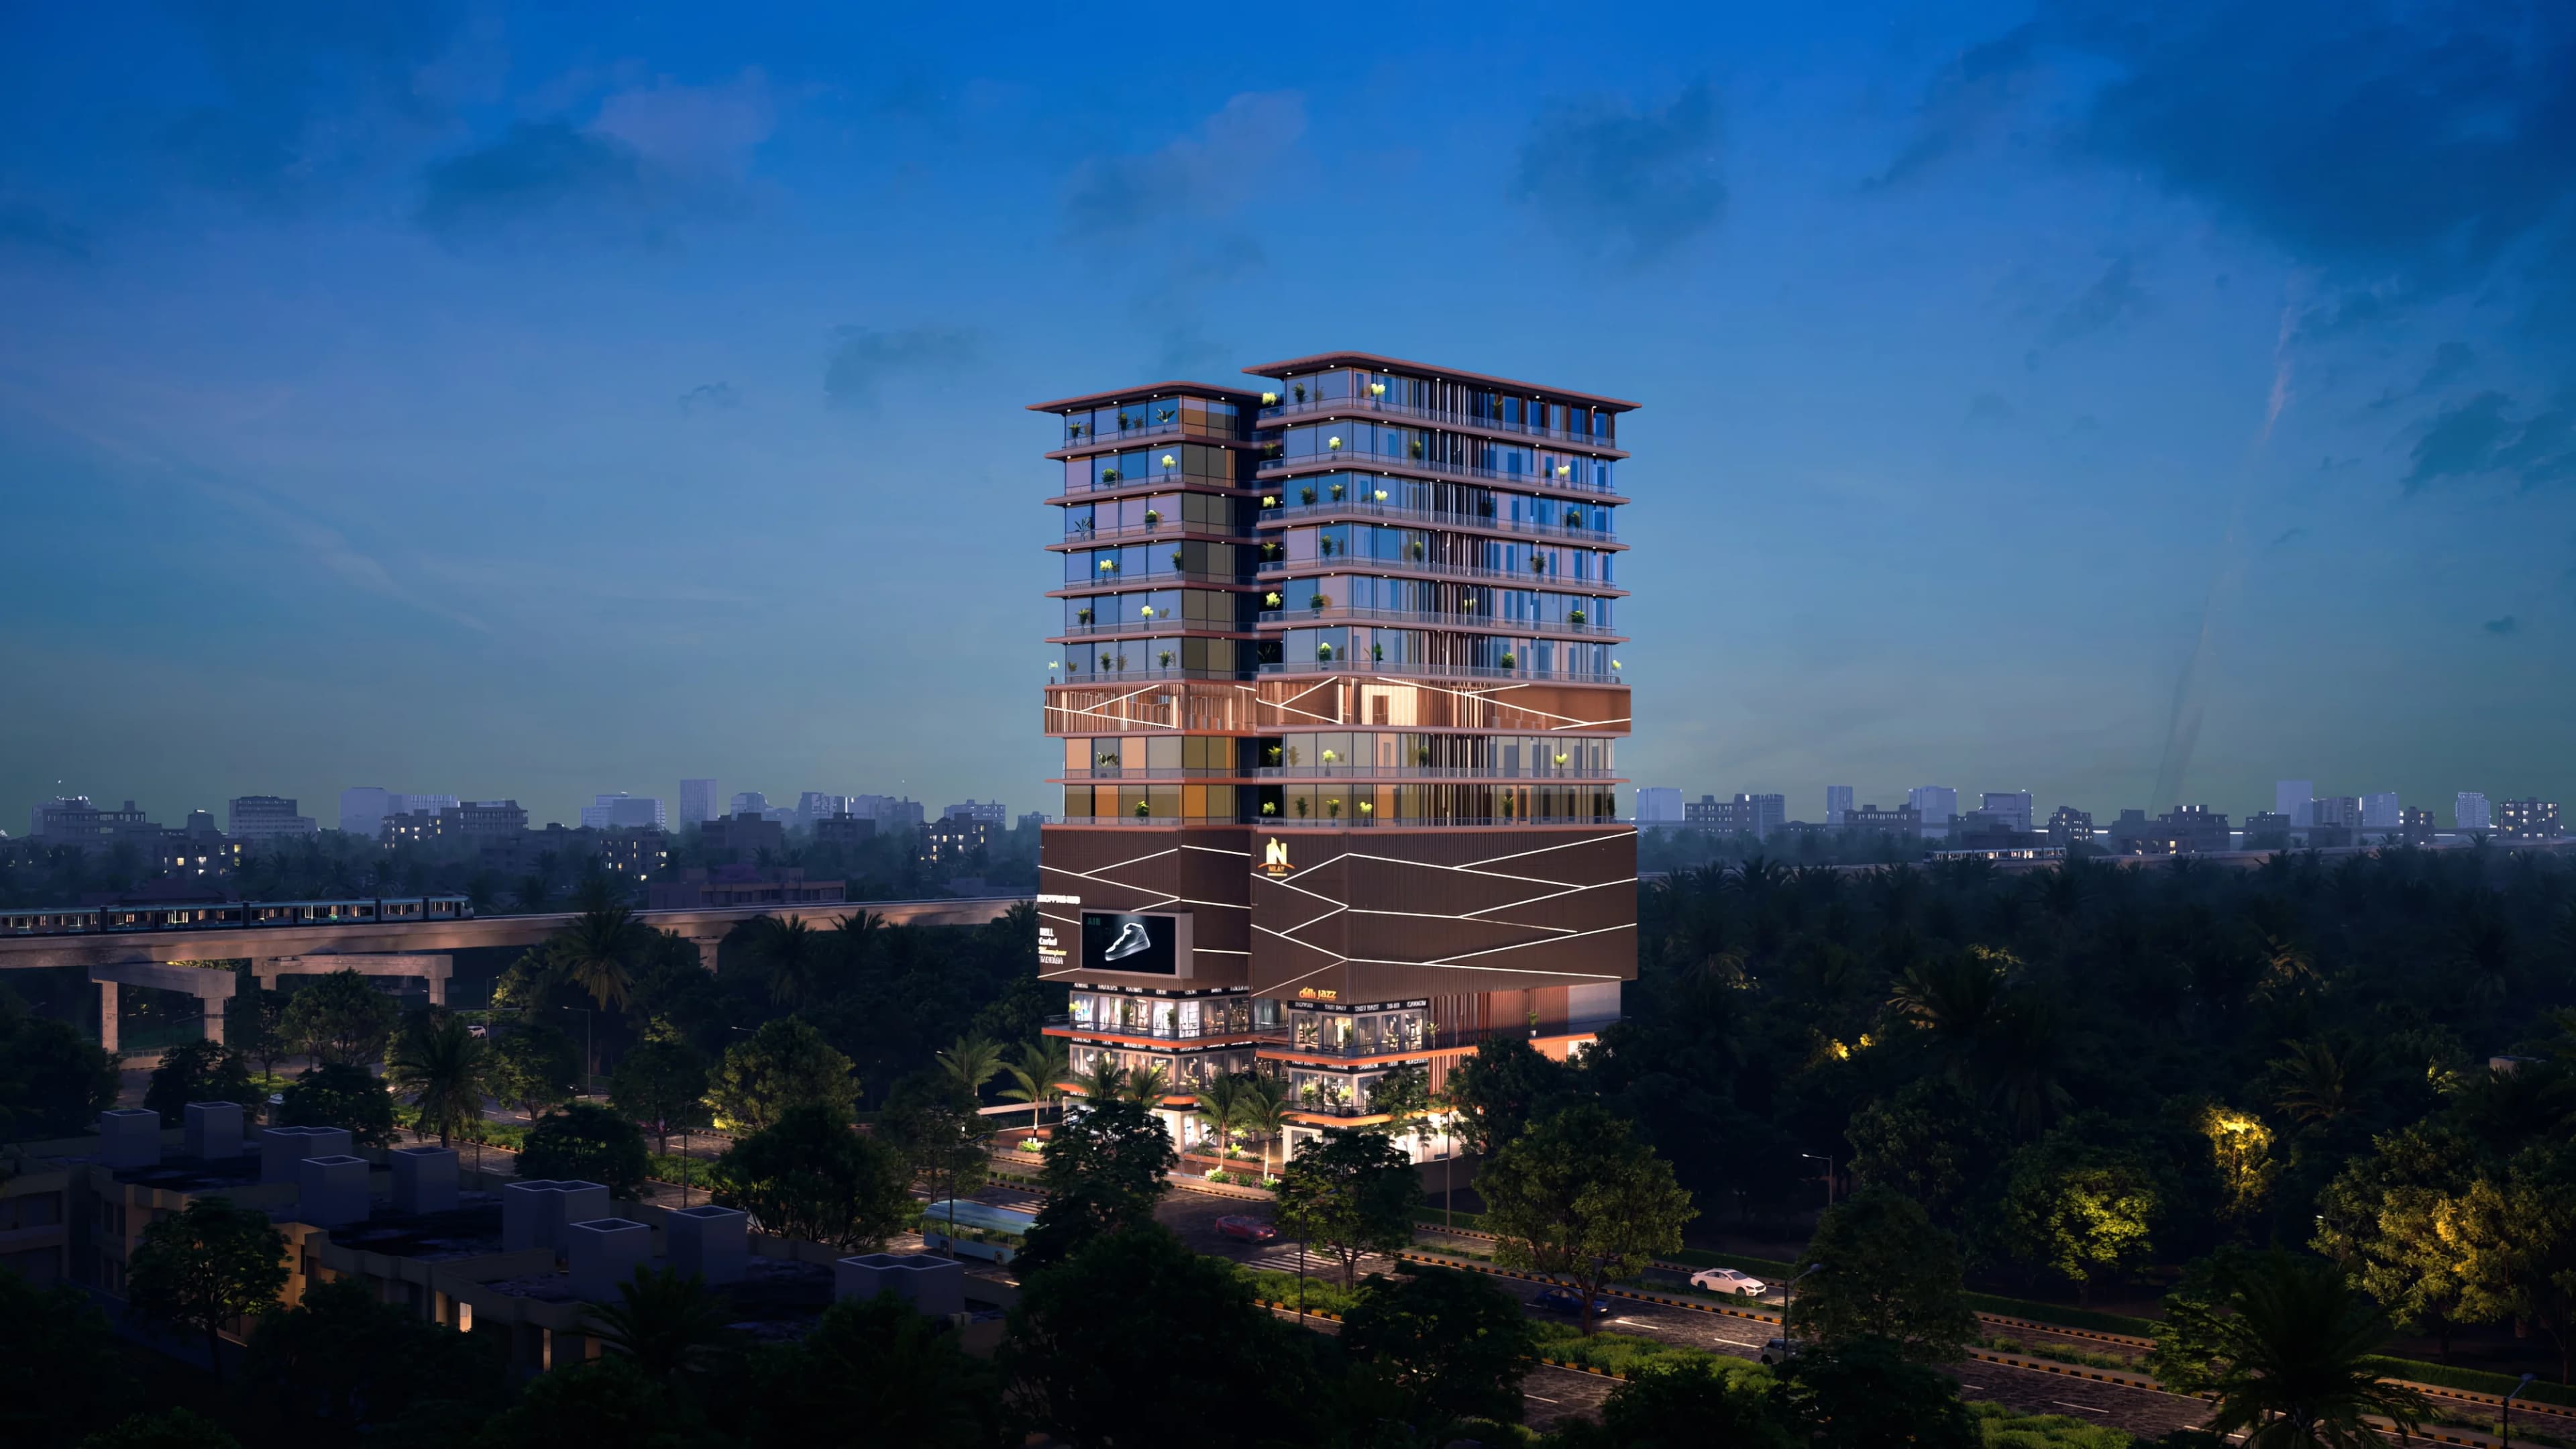
₹ 58 Lakhs Onwards
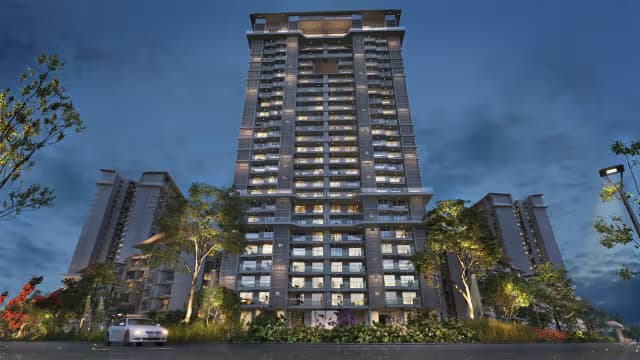
₹ 2.10 Cr Onwards
₹ 3.13 Cr Onwards